
Venetian Plaster for Bathrooms and Fireplace Walls
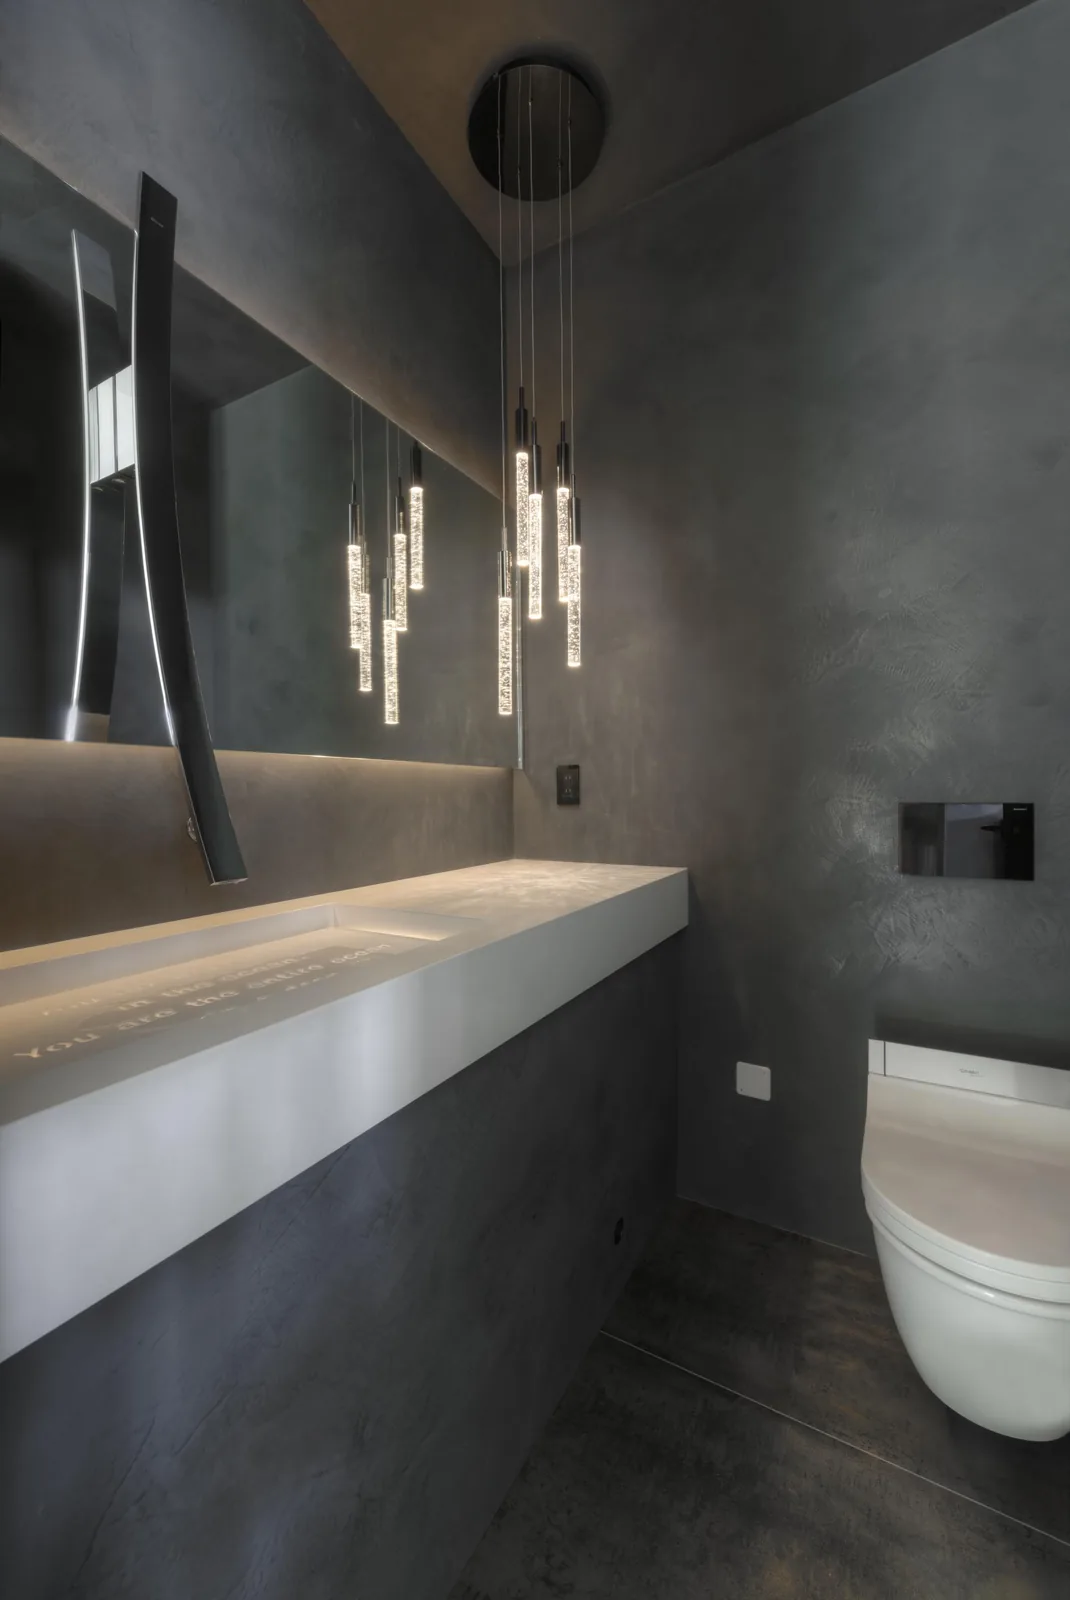
Some of the most effective decorative plaster surfaces are in rooms with very little wall space. A vanity wall, a fireplace surround, or a recessed niche can become the feature that ties the room together. The finish needs to work with the architecture and the way the space is used.
These design notes draw on the photographs in Shaffer Construction’s Venetian plaster portfolio. They focus on visible finish details and planning decisions you can bring to your own Los Angeles project.
A gray bathroom finish that works with light
In the bathroom photo above, the gray wall finish sits beside a long mirror, a pale counter, and hanging lights. The contrast makes the surface feel deliberate without relying on a bright color. Notice how the light reveals variation across the wall instead of turning every surface into the same flat gray.
For a similar design direction, compare samples beside the countertop and under the actual vanity lighting. Decide whether the wall should read as a quiet backdrop or carry more visible movement. Include mirror edges, outlets, fittings, and corners in the finish plan rather than treating them as details to solve afterward.
A powder room is not the same as a shower
Decorative appearance does not establish suitability for constant water exposure. A shower needs a specified system, including compatible substrate preparation, waterproofing, finish, and protection. Manufacturer requirements differ. For example, Vasari’s shower guidance describes a complete layered system and does not recommend its materials for shower pans or floors. That guidance cannot be generalized to every decorative plaster product.
Tell us which surfaces are inside the direct spray area, beside a sink, or outside the wet zone. We can plan the decorative direction around the requirements of the selected system. A photo of a bathroom wall is useful design inspiration, but it does not reveal the hidden waterproofing or the exact materials.
Give a fireplace wall one clear visual idea
The warm fireplace composition in our portfolio combines a broad textured surface, a long dark firebox, and lit recesses. The wall has depth because the finish, openings, and lighting work together. A strong finish on one architectural feature can make more sense than carrying the same level of movement across every wall in a room.
Bring the fireplace model or installation information into the planning discussion. The appliance’s requirements, surrounding construction, and selected finish need to be checked together. Keep the decorative treatment within the approved design for the installation rather than assuming every plaster can be placed anywhere near heat.
Recesses and arches deserve their own sample discussion
A finish can read differently on an inside return than on the main wall. Lighted niches create short shadows and sharp transitions; an arch turns the surface gradually toward the light. Ask how the application will carry around those changes and where any intentional breaks will fall.
Our portfolio also includes lighter curved interiors and directional textures. Use those images to discuss whether you want a continuous, quiet backdrop or a clearly expressed hand-applied pattern. For the broader material comparison, see Venetian plaster vs. limewash.
Plan care and future changes before installation
Ask for cleaning instructions for the exact finish and any protective treatment. Discuss how fixtures will be mounted, how the edges will be protected during other work, and what a future repair would involve. Keep an approved sample and the finish specification with your project records.
Send us photos, approximate dimensions, the intended use, and a few references. Review our estimate checklist, then contact Shaffer Construction to discuss the finish and scope.